
Skip To Content

815 W 1st Avenue

San Manuel, AZ 85631
  • $219,000
  • STATUS: Closed
  • ID#: 22524822
Sold - 12/23/2025
$219,000
SOLD - 12/23/2025
  • 4
    BEDS
  • 0.18
    ACRES
  • 2
    BATHS
  • 0
    1/2 BATHS
  • 1,400
    SQFT
  • $0
    $/SQFT
Neighborhood:
Type:
Single-Family Home
Built:
1954
County:
Area:

School Information

Elementary School:
School District:
Courtesy of Oracle Land & Homes.

Description

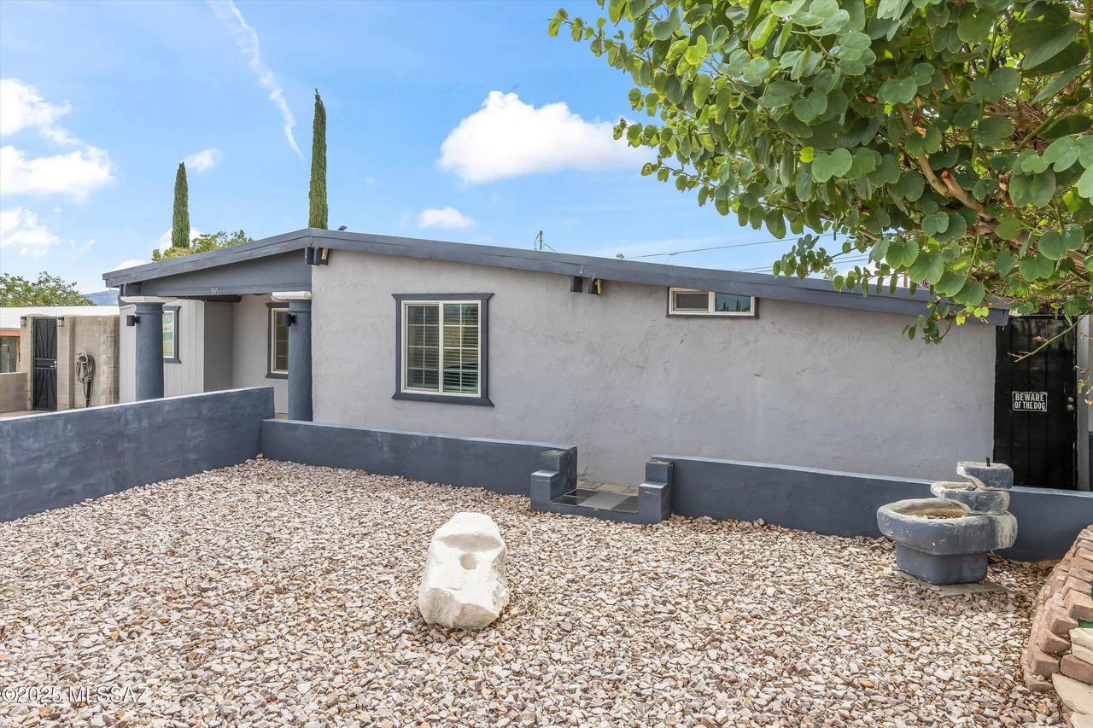
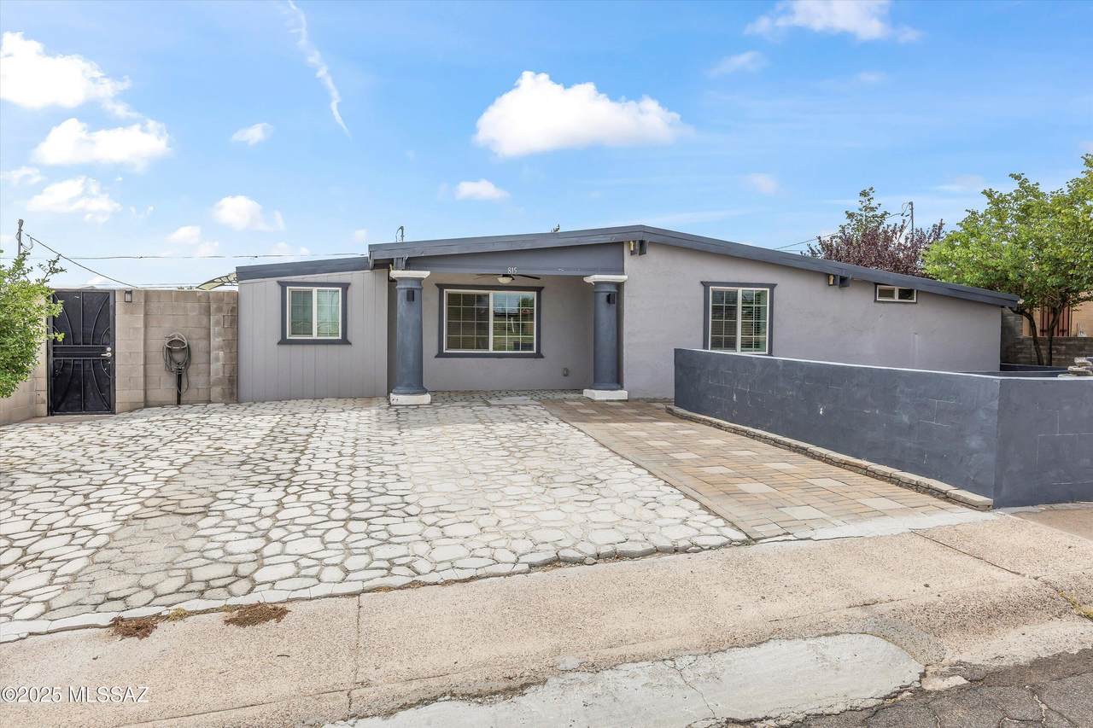
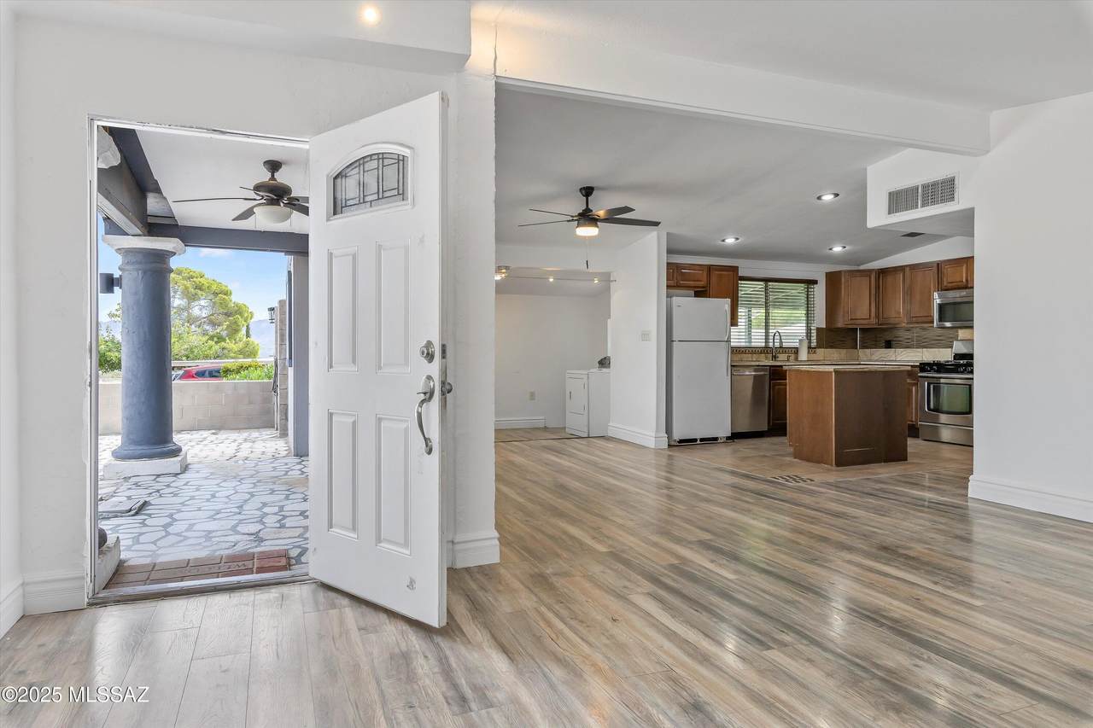
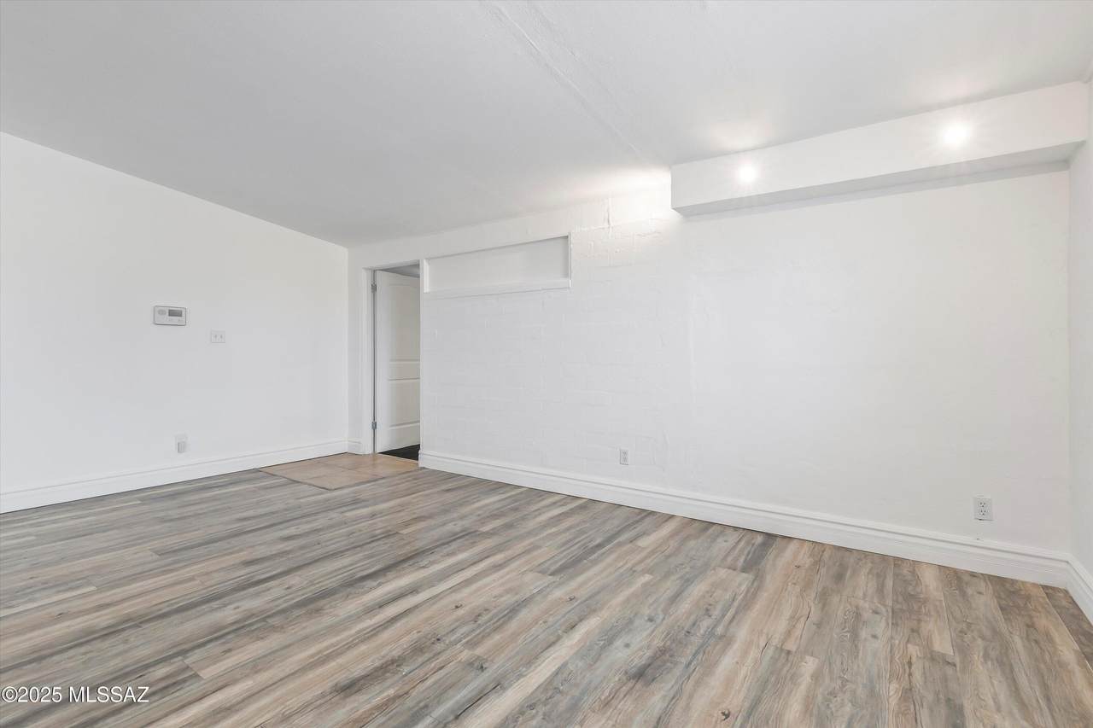
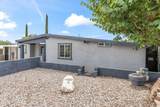
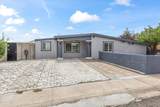
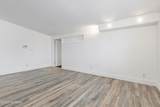
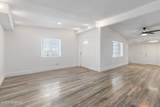
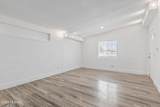
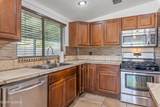
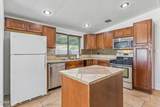
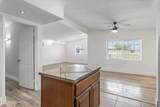
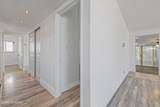
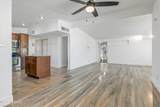
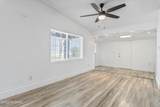
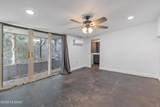
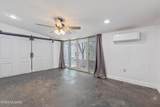
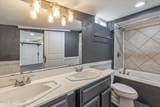
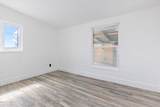
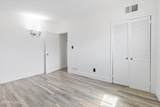
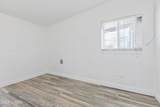
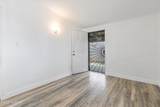
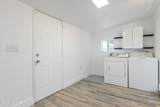
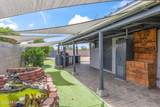
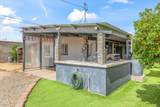
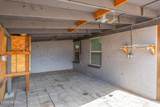
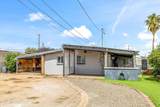
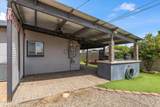
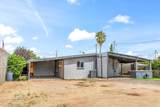
Welcome to this beautifully updated desert retreat backing to pristine desert with sweeping views. A landscaped front yard, lush garden, and mature fruit trees producing twice a year create a special setting. Inside, enjoy central A/C plus a mini split in the primary bedroom, energy-efficient windows, and a luxurious primary with its own entrance. The primary bath includes an electric water heater, bathtub, and dual-vanity sink. The second bath features a walk-in shower, freestanding clawfoot tub with mounted TV, and a gas water heater. Another bedroom also has a separate entrance. Outside, a kitchen with TV, smoker, BBQ, and sink sits beside a tranquil pond, turf areas, and a block wall. A durable metal roof and quality upgrades ensure comfort and low maintenance.

Monthly Payment Calculator


MLS of Southern Arizona (Tucson Association of Realtors) logo Listing information Copyright 2026 MLS of Southern Arizona. All Rights Reserved. Data last updated: 2026-11-11T11:07:00.203.
The data relating to real estate listings on this website comes in part from the Internet Data Exchange (IDX) program of Multiple Listing Service of Southern Arizona. IDX information is provided exclusively for consumers' personal, non-commercial use and may not be used for any purpose other than to identify prospective properties consumers may be interested in purchasing. Listings provided by brokerages other than Tucson Property Executives are identified with the MLSSAZ IDX Logo. All Information Is Deemed Reliable But Is Not Guaranteed Accurate.
www.tucsonproperty.com/homes/168208951
Print Image

815 W 1st Avenue San Manuel, AZ 85631

  • Price: $219,000
  • Status: Closed
  • On Site: Days
  • Updated: 6 min ago
  • ID#: 22524822
4
Beds
2
Baths
0
½ Baths
0.18
Acres
1,400
SQFT
$0
$/SQFT
1954
Built
Neighborhood:
San Manuel Townsite
County:
Pinal
Area:
Pinal
Elementary School:
Mammoth-San Manuel Schools
Middle School:
Mammoth-San Manuel Schools
High School:
Mammoth-San Manuel Schools
School District:
Mammoth/San Manuel
Property Description
Welcome to this beautifully updated desert retreat backing to pristine desert with sweeping views. A landscaped front yard, lush garden, and mature fruit trees producing twice a year create a special setting. Inside, enjoy central A/C plus a mini split in the primary bedroom, energy-efficient windows, and a luxurious primary with its own entrance. The primary bath includes an electric water heater, bathtub, and dual-vanity sink. The second bath features a walk-in shower, freestanding clawfoot tub with mounted TV, and a gas water heater. Another bedroom also has a separate entrance. Outside, a kitchen with TV, smoker, BBQ, and sink sits beside a tranquil pond, turf areas, and a block wall. A durable metal roof and quality upgrades ensure comfort and low maintenance.
Exterior Features

Architectural Style Ranch Attached Garage YN No Carport Spaces 0 Construction Materials Brick Covered Spaces 0 Exterior Features Built-in BarbecueBarbecueFountainRain Barrel/Cistern(s) Fencing Block Lot Features Pond on LotSubdividedDecorative Gravel Other Structures Outdoor KitchenKennel/Dog Run Parking Features None Patio And Porch Features Patio Pool Features None Roof Metal Spa Features None View ResidentialSunriseSunsetDesertMountain(s) Window Features Double Pane Windows

Interior Features

Accessibility Features Level Appliances DishwasherExhaust FanGas CooktopGas OvenLazy SusanMicrowave Basement YN No Cooling Central Air Cooling YN Yes Den YN Yes Fireplace Features None Fireplace YN No Fireplaces Total 0 Flooring Laminate Heating Forced Air Heating YN Yes Interior Features Kitchen Island Kitchen Features Pantry Cabinet Laundry Features WasherElectric Dryer HookupLaundry Room One Story YN Yes Stories 0

Property Features

Association Amenities [] Association Fee Includes [] Association YN No Community Features None Contract Information Method Of Title Fee (Simple) Disclosures [] Electric [] Fema Flood Zone No Green Energy Generation [] Horse YN No Listing Terms FHAConventionalCashSubmit Municipal Flood Zone No Natural Gas YN Yes Other Equipment [] Property Condition [] Property Sub Type Single Family Residence Road Responsibility County Road Surface Type Paved Security Features Alarm Installed Sewer [] Special Listing Conditions None Subdivision Restrict Age Restrictions No Subdivision Restrict Deed Restrictions No Tax Annual Amount 693.72 Tax Year 2024 Township 10 Utilities Sewer Connected Water Source Water Company Zoning San Manuel - CALL

Listing provided by Myra Fletcher of Oracle Land & Homes: 520-490-5232. Listing information © 2026 MLS of Southern Arizona.


MLS of Southern Arizona (Tucson Association of Realtors) logo Listing information Copyright 2026 MLS of Southern Arizona. All Rights Reserved. Data last updated: 2026-11-11T11:07:00.203.
The data relating to real estate listings on this website comes in part from the Internet Data Exchange (IDX) program of Multiple Listing Service of Southern Arizona. IDX information is provided exclusively for consumers' personal, non-commercial use and may not be used for any purpose other than to identify prospective properties consumers may be interested in purchasing. Listings provided by brokerages other than Tucson Property Executives are identified with the MLSSAZ IDX Logo. All Information Is Deemed Reliable But Is Not Guaranteed Accurate.
 
https://bt-photos.global.ssl.fastly.net/tucson/1280_boomver_1_22524822-2.jpg https://bt-photos.global.ssl.fastly.net/tucson/1280_boomver_1_22524822-2.jpg https://bt-photos.global.ssl.fastly.net/tucson/1280_boomver_1_22524822-2.jpg
Logo
Tucson Property Executives
180 W Magee Rd #110
Tucson AZ, 85704
Courtesy of Oracle Land & Homes.