


Description
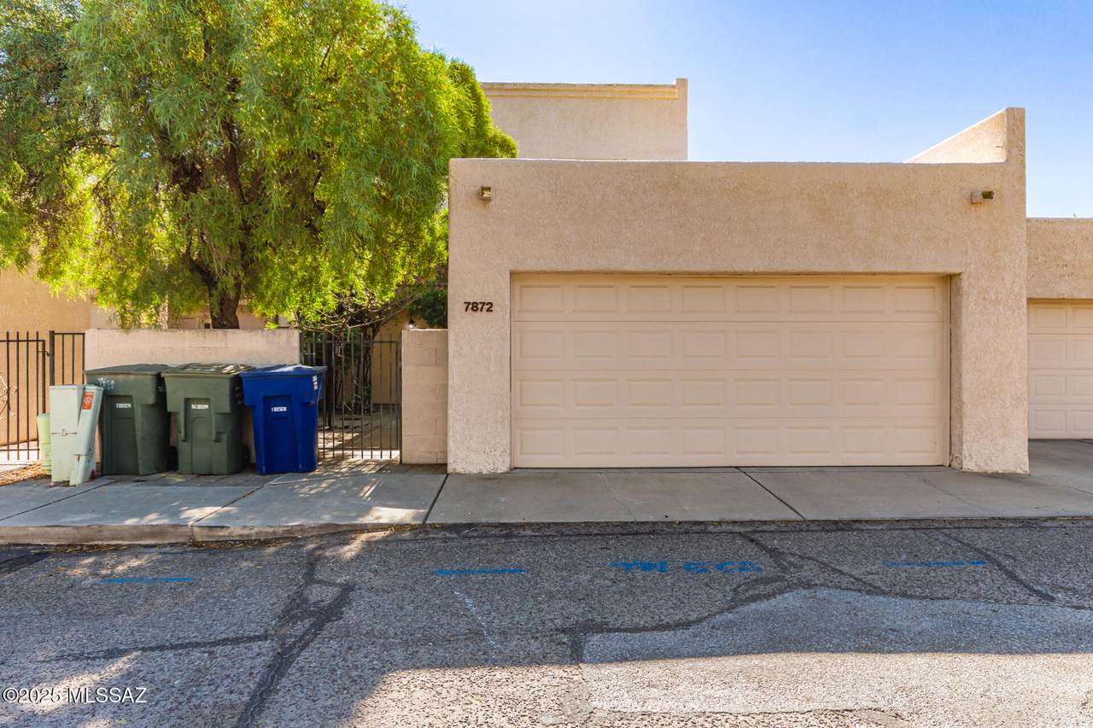
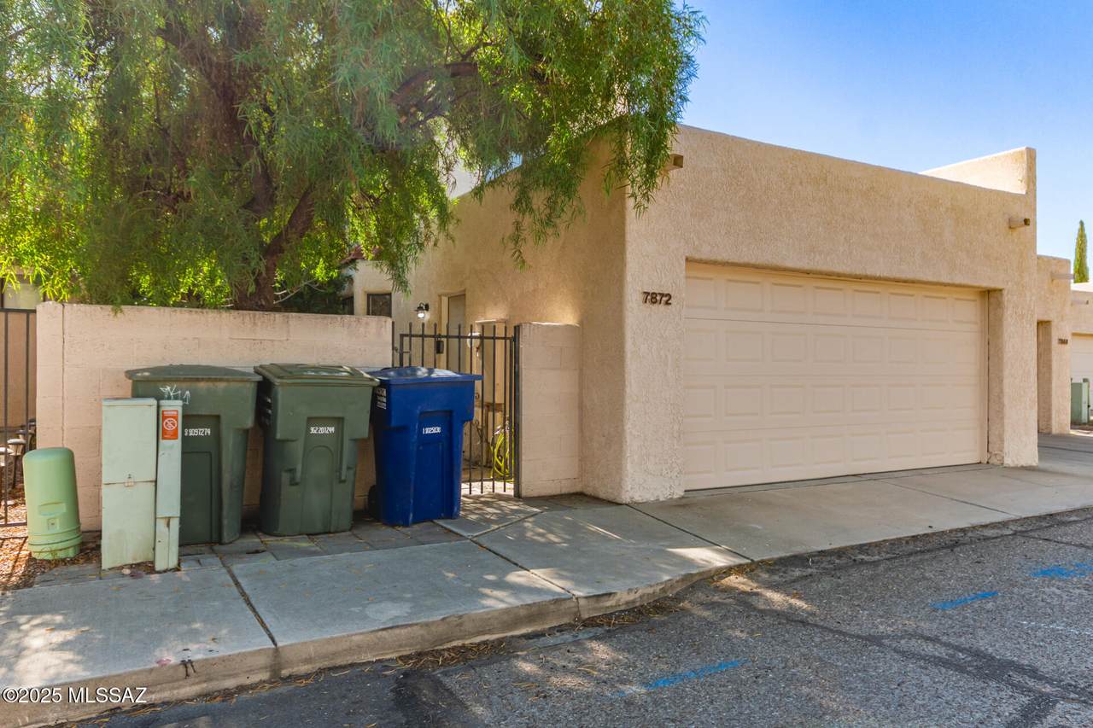
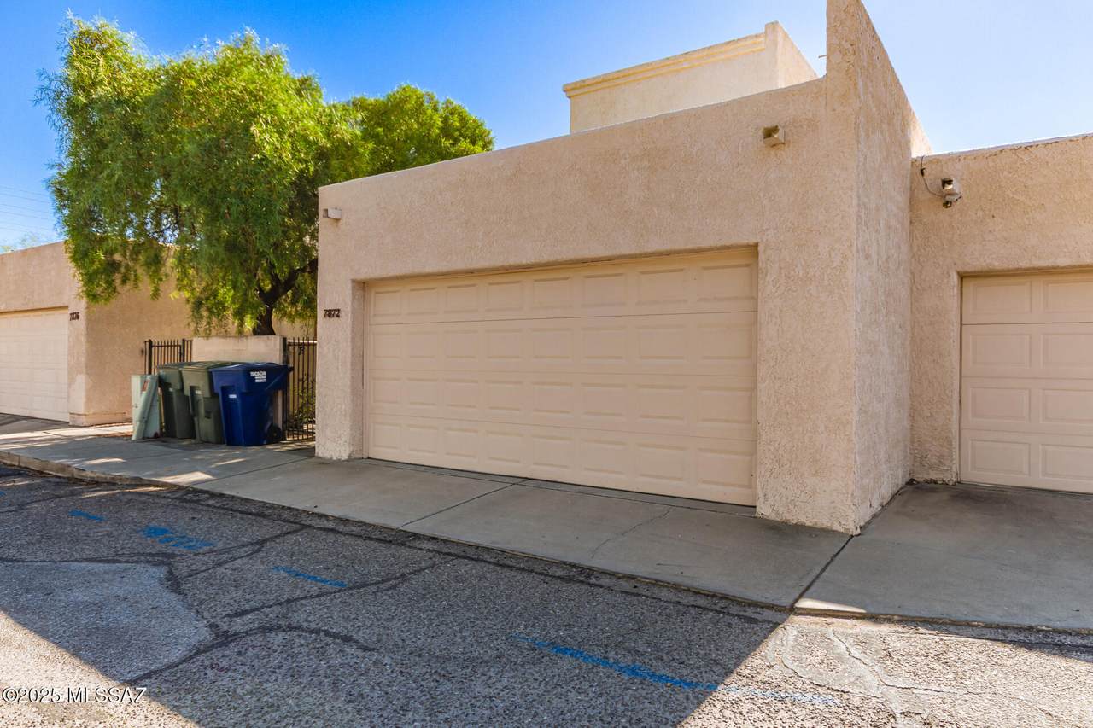
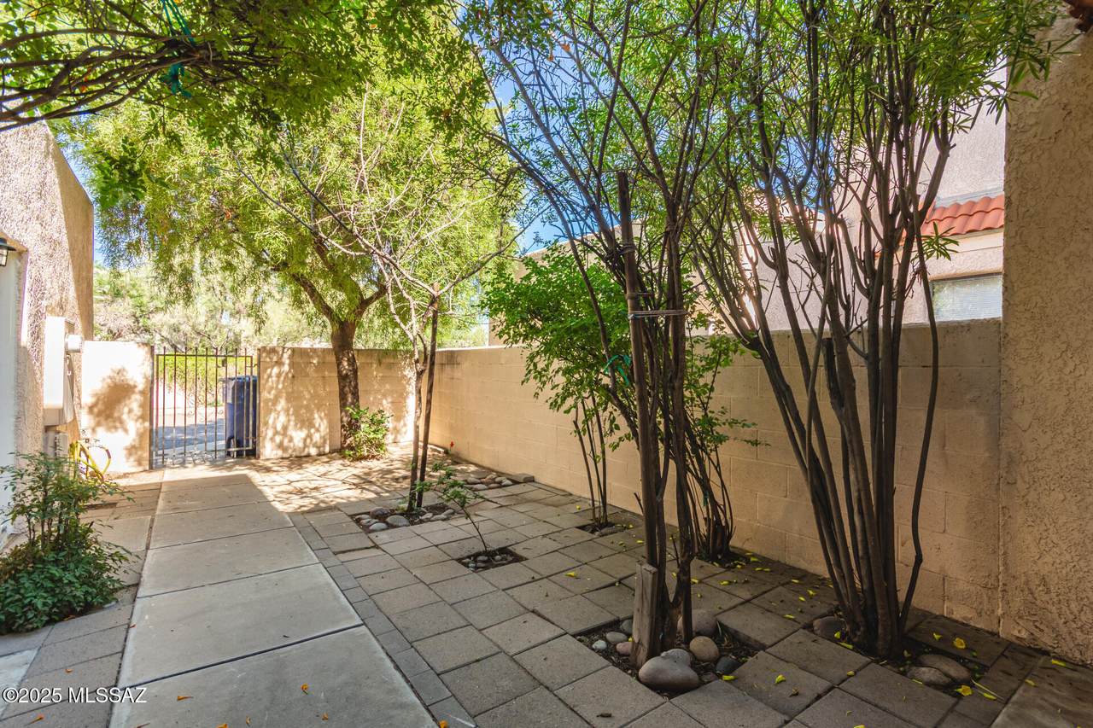
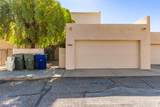
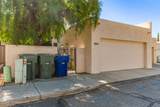
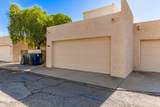
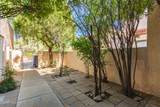
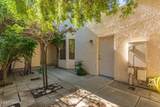
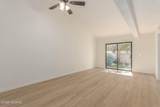
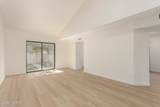
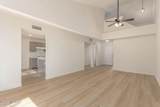
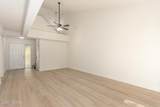
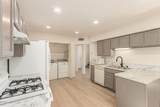
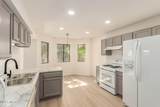
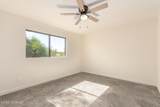
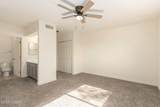
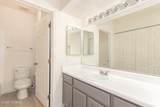
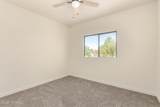
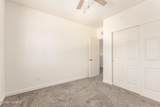
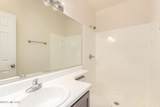
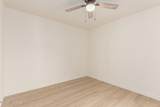
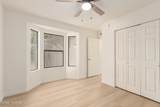
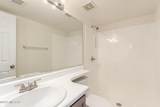
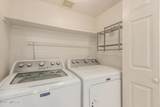
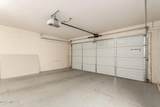
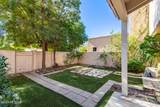
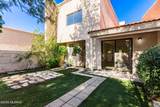
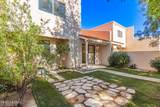
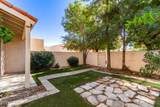
CHARMING 3-bedroom, 3-bathroom townhome in the Le Mirador subdivision on the east side of Tucson! Fantastic community. Great curb appeal with modern comfort and upgrades, easy living, and an exceptional outdoor space awaits you. Enjoy peace of mind with a spacious 2-car garage providing convenient parking right at your doorstep. Inviting courtyard entrance, setting the tone for the warmth and elegance found throughout the home. You'll love the updated interior, showcasing a living room with vaulted ceilings, a soothing palette, new luxury vinyl flooring (2025) throughout the main living spaces, new interior paint (2025), and a sliding glass door with access to the backyard, and seamlessly connects the indoors to a private backyard retreat. Fantastic eat-in kitchen offering lots of cabinetry for storage, new Formica countertops (2025), built-in appliances, gas stove/oven, recessed lighting, and a dedicated laundry closet for ultimate convenience. Another big plus is the bay window in the dining area with views of the backyard. Downstairs, you will find 1 bedroom with soft carpeting and a bathroom. Upstairs are the additional 2 bedrooms. The large primary bedroom boasts soft carpeting and an ensuite bathroom with a single vanity and a shower/tub combo. The remaining bedroom is ample size with soft carpeting, and a bathroom in the hallway. Enjoy the backyard with mature shade trees, turf, and lots of privacy. Great entertainment space for summer BBQs with friends and family. Make this home yours today!
-
3BEDS
-
0.07ACRES
-
3BATHS
-
01/2 BATHS
-
1,499SQFT
-
$0$/SQFT
School Information
Description
CHARMING 3-bedroom, 3-bathroom townhome in the Le Mirador subdivision on the east side of Tucson! Fantastic community. Great curb appeal with modern comfort and upgrades, easy living, and an exceptional outdoor space awaits you. Enjoy peace of mind with a spacious 2-car garage providing convenient parking right at your doorstep. Inviting courtyard entrance, setting the tone for the warmth and elegance found throughout the home. You'll love the updated interior, showcasing a living room with vaulted ceilings, a soothing palette, new luxury vinyl flooring (2025) throughout the main living spaces, new interior paint (2025), and a sliding glass door with access to the backyard, and seamlessly connects the indoors to a private backyard retreat. Fantastic eat-in kitchen offering lots of cabinetry for storage, new Formica countertops (2025), built-in appliances, gas stove/oven, recessed lighting, and a dedicated laundry closet for ultimate convenience. Another big plus is the bay window in the dining area with views of the backyard. Downstairs, you will find 1 bedroom with soft carpeting and a bathroom. Upstairs are the additional 2 bedrooms. The large primary bedroom boasts soft carpeting and an ensuite bathroom with a single vanity and a shower/tub combo. The remaining bedroom is ample size with soft carpeting, and a bathroom in the hallway. Enjoy the backyard with mature shade trees, turf, and lots of privacy. Great entertainment space for summer BBQs with friends and family. Make this home yours today!
 Listing information Copyright 2026 MLS of Southern Arizona. All Rights Reserved.
Data last updated: 2026-10-09T21:07:06.243.
The data relating to real estate listings on this website comes in part from the Internet Data Exchange (IDX) program of Multiple Listing Service of Southern Arizona. IDX information is provided exclusively for consumers' personal, non-commercial use and may not be used for any purpose other than to identify prospective properties consumers may be interested in purchasing. Listings provided by brokerages other than Tucson Property Executives are identified with the MLSSAZ IDX Logo. All Information Is Deemed Reliable But Is Not Guaranteed Accurate.