Skip To Content

5872 S Blucher Drive

Tucson, AZ 85746
  • $265,000
  • STATUS: Closed
  • ID#: 22527222
Sold - 12/03/2025
$265,000
SOLD - 12/03/2025
  • 3
    BEDS
  • 0.16
    ACRES
  • 2
    BATHS
  • 0
    1/2 BATHS
  • 1,600
    SQFT
  • $0
    $/SQFT
Type:
Single-Family Home
Built:
1988
County:
Area:

School Information

Elementary School:
Middle School:
High School:
School District:
Courtesy of Tierra Antigua Realty.

Description

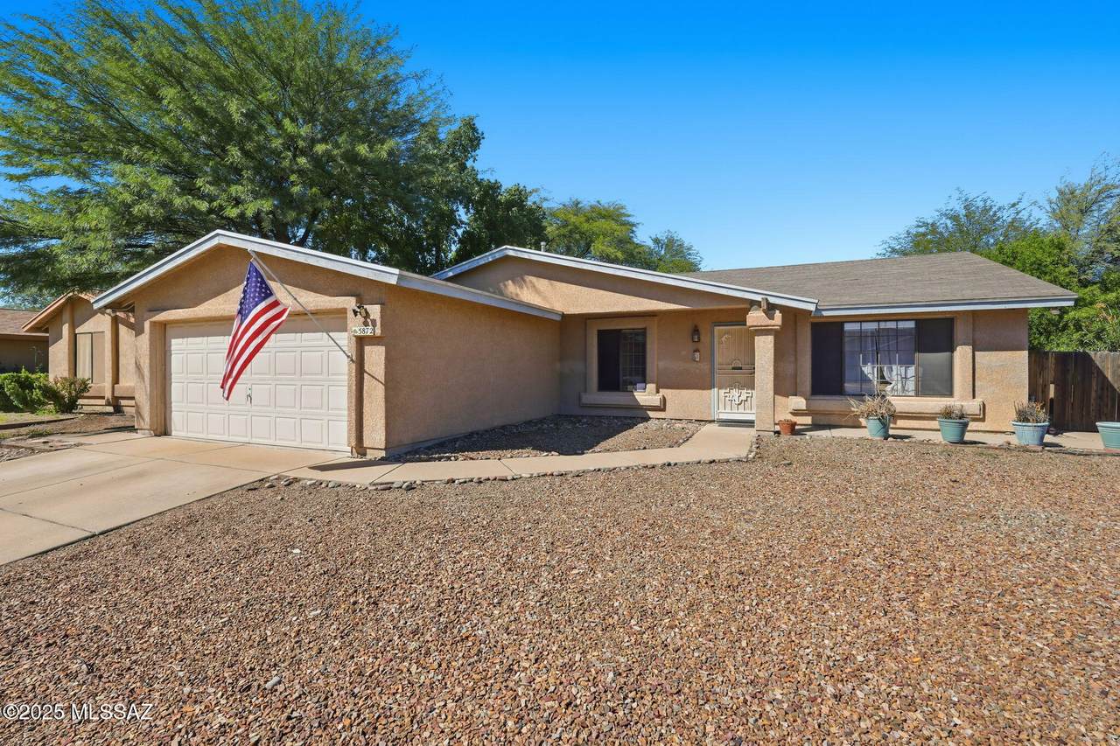
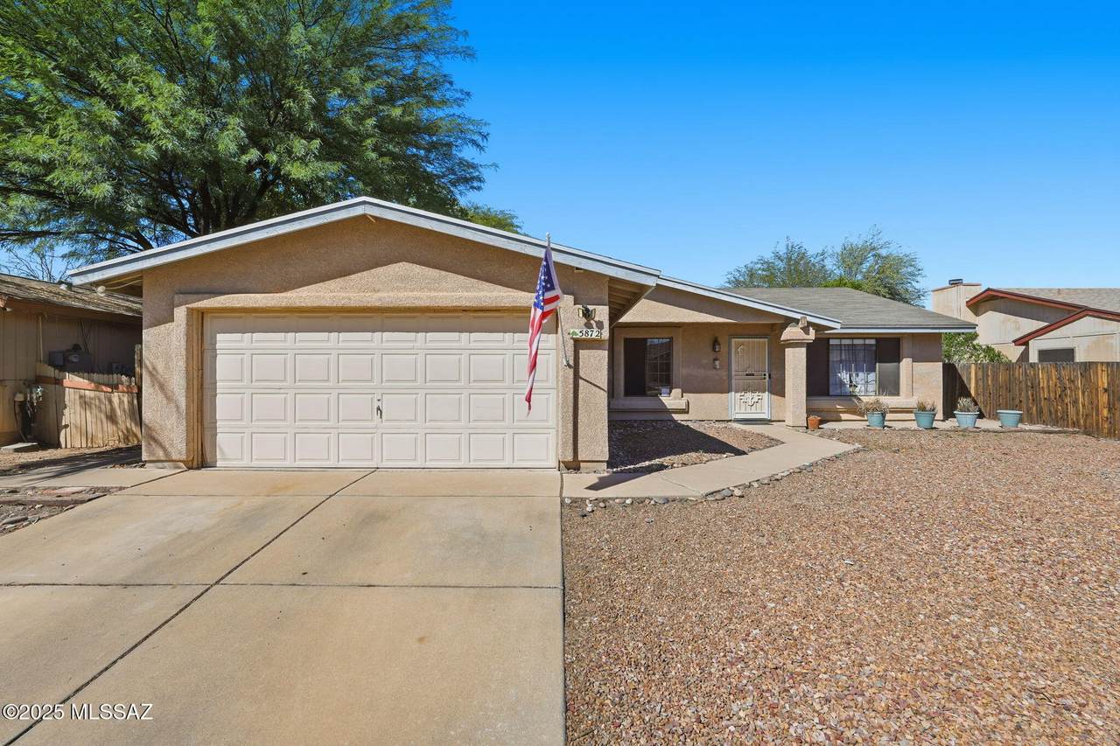
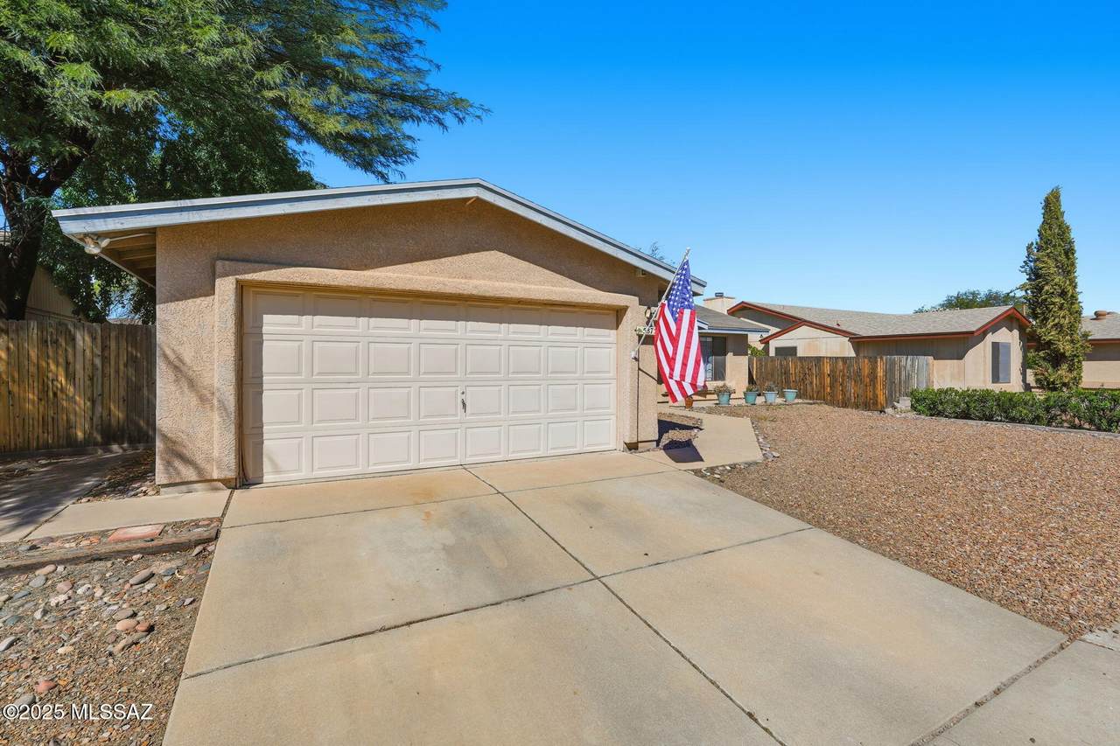
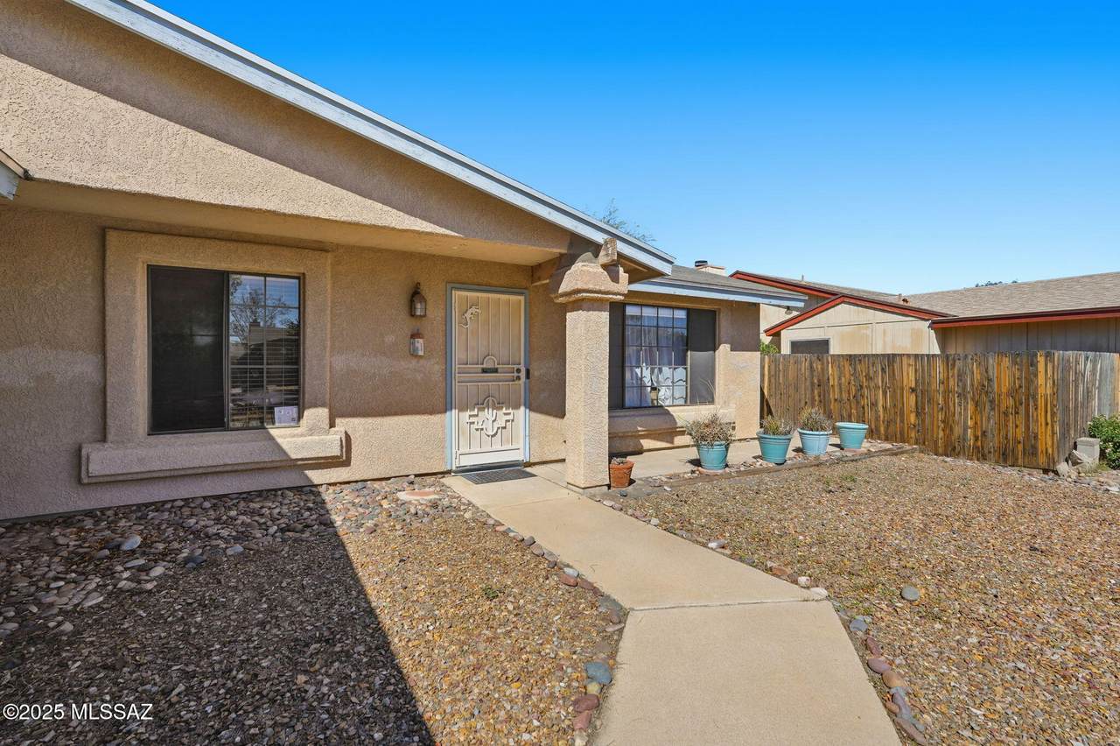
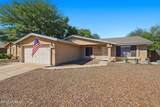
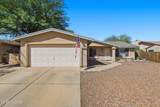
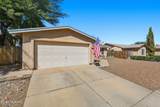
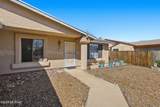
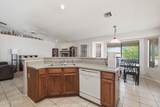
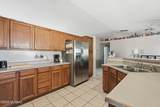
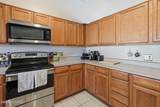
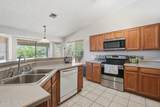
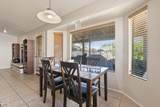
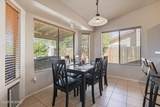
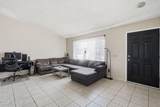
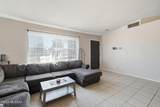
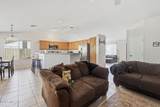
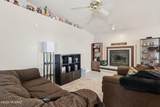
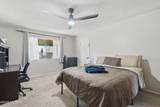
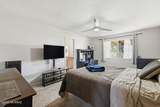
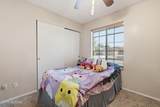
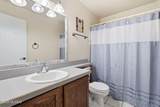
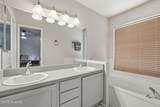
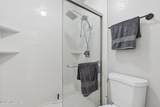
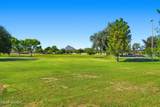
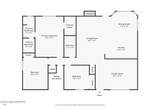
Location, location! New HVAC and air purifier installed in 2021. This 1,600 sq ft home offers 3 bedrooms, 2 baths, and two living areas with a cozy fireplace. The open kitchen features an island and new refrigerator, stove, and microwave. The primary suite includes a walk-in shower and separate soaking tub. Convenient 2-car garage with easy access to I-19, the bike loop, park, and more. Just 12 minutes to downtown and 5 minutes from Spectrum Mall. Seller will accept offers between $265,000 and $275,000.

Monthly Payment Calculator


MLS of Southern Arizona (Tucson Association of Realtors) logo Listing information Copyright 2026 MLS of Southern Arizona. All Rights Reserved. Data last updated: 2026-10-16T00:06:47.477.
The data relating to real estate listings on this website comes in part from the Internet Data Exchange (IDX) program of Multiple Listing Service of Southern Arizona. IDX information is provided exclusively for consumers' personal, non-commercial use and may not be used for any purpose other than to identify prospective properties consumers may be interested in purchasing. Listings provided by brokerages other than Tucson Property Executives are identified with the MLSSAZ IDX Logo. All Information Is Deemed Reliable But Is Not Guaranteed Accurate.
www.tucsonproperty.com/homes/169303859
Print Image

5872 S Blucher Drive Tucson, AZ 85746

  • Price: $265,000
  • Status: Closed
  • On Site: Days
  • ID#: 22527222
3
Beds
2
Baths
0
½ Baths
0.16
Acres
1,600
SQFT
$0
$/SQFT
1988
Built
Neighborhood:
Laurel Heights (1-221) & Block A
County:
Pima
Area:
Southwest
Elementary School:
Grijalva
Middle School:
Pistor
High School:
Pueblo
School District:
TUSD
Property Description
Location, location! New HVAC and air purifier installed in 2021. This 1,600 sq ft home offers 3 bedrooms, 2 baths, and two living areas with a cozy fireplace. The open kitchen features an island and new refrigerator, stove, and microwave. The primary suite includes a walk-in shower and separate soaking tub. Convenient 2-car garage with easy access to I-19, the bike loop, park, and more. Just 12 minutes to downtown and 5 minutes from Spectrum Mall. Seller will accept offers between $265,000 and $275,000.
Exterior Features

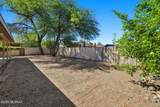
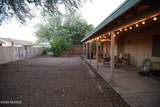
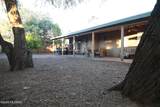
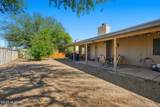
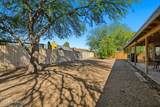
Architectural Style Contemporary Attached Garage YN Yes Carport Spaces 0 Construction Materials Frame - Stucco Covered Spaces 2 Direction Faces East Exterior Features [] Fencing Wood Lot Features East/West ExposureSubdividedDecorative Gravel Other Structures [] Parking Features [] Patio And Porch Features CoveredPatio Pool Features None Roof Shingle Spa Features None View None Window Features []

Interior Features

Accessibility Features None Appliances DisposalDishwasherElectric CooktopElectric OvenElectric RangeExhaust FanRefrigerator Basement YN No Cooling Central Air Cooling YN Yes Fireplace Features Family RoomWood Burning Fireplace YN Yes Fireplaces Total 1 Flooring CarpetCeramic Tile Heating Forced Air Heating YN Yes Interior Features Kitchen Island Kitchen Features Pantry Closet Laundry Features Laundry Room Levels One One Story YN Yes Unit Level 1

Property Features

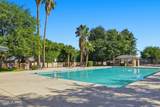
Association Amenities ClubhousePool Association Fee Includes None Association YN Yes Community Features Pool Contract Information Method Of Title Fee (Simple) Disclosures Public Airport VctySeller Prop DisclosureMilitary Airport Vcty Distressed Info None Electric [] Fema Flood Zone No Green Energy Generation [] Horse YN No Listing Terms FHAVA LoanConventionalCash Municipal Flood Zone No Other Equipment [] Property Condition [] Property Sub Type Single Family Residence Road Responsibility City Road Surface Type Paved Security Features [] Sewer [] Special Listing Conditions None Subdivision Restrict Age Restrictions No Subdivision Restrict Deed Restrictions Yes Tax Annual Amount 1320.8 Tax Year 2025 Township 15 Utilities Sewer Connected Water Source Public Zoning Tucson - R2

Listing provided by Susan Marshall-Knight of Tierra Antigua Realty: 520-290-2335. Listing information © 2026 MLS of Southern Arizona.


MLS of Southern Arizona (Tucson Association of Realtors) logo Listing information Copyright 2026 MLS of Southern Arizona. All Rights Reserved. Data last updated: 2026-10-16T00:06:47.477.
The data relating to real estate listings on this website comes in part from the Internet Data Exchange (IDX) program of Multiple Listing Service of Southern Arizona. IDX information is provided exclusively for consumers' personal, non-commercial use and may not be used for any purpose other than to identify prospective properties consumers may be interested in purchasing. Listings provided by brokerages other than Tucson Property Executives are identified with the MLSSAZ IDX Logo. All Information Is Deemed Reliable But Is Not Guaranteed Accurate.
 
https://bt-photos.global.ssl.fastly.net/tucson/1280_boomver_1_22527222-2.jpg https://bt-photos.global.ssl.fastly.net/tucson/1280_boomver_1_22527222-2.jpg https://bt-photos.global.ssl.fastly.net/tucson/1280_boomver_1_22527222-2.jpg
Logo
Tucson Property Executives
180 W Magee Rd #110
Tucson AZ, 85704
Courtesy of Tierra Antigua Realty.