Skip To Content

12130 W Catherine Lane

Tucson, AZ 85735
  • $259,000
  • STATUS: Active
  • ID#: 22622988
Price Reduced
UPDATED: 130 min ago
$259,000
  • 3
    BEDS
  • 1.08
    ACRES
  • 2
    BATHS
  • 0
    1/2 BATHS
  • 1,568
    SQFT
  • $165
    $/SQFT
Type:
Manufactured Home
Built:
1989
County:

School Information

Elementary School:
Middle School:
High School:
School District:
Courtesy of Tierra Antigua Realty.

Description

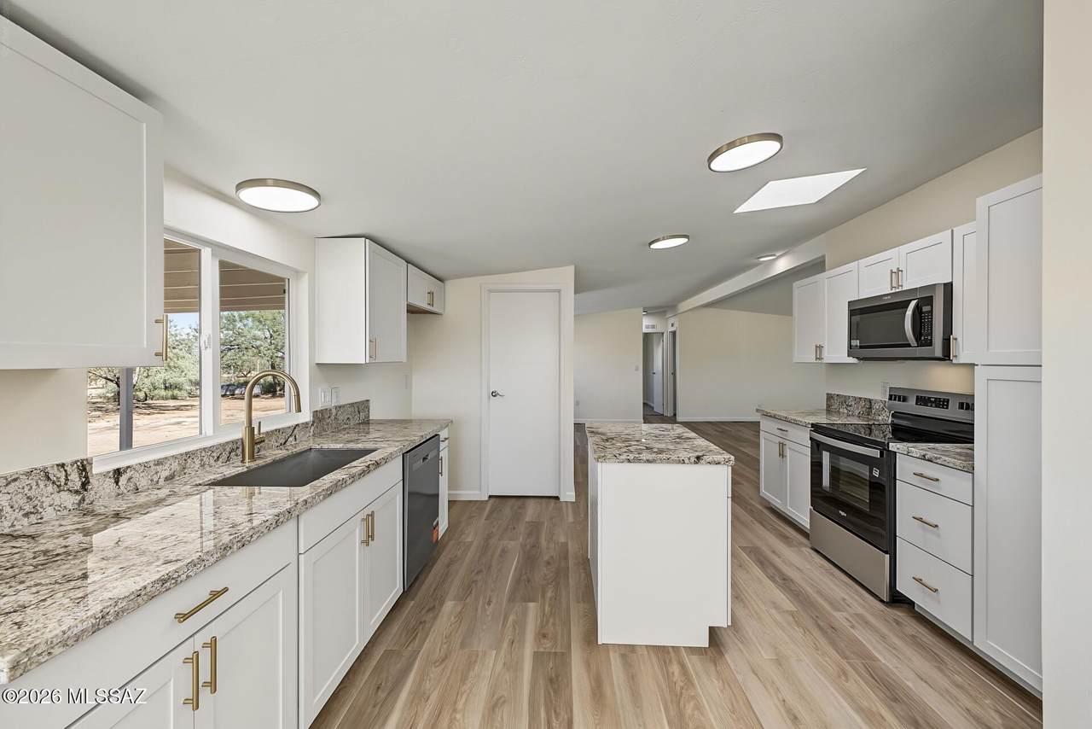
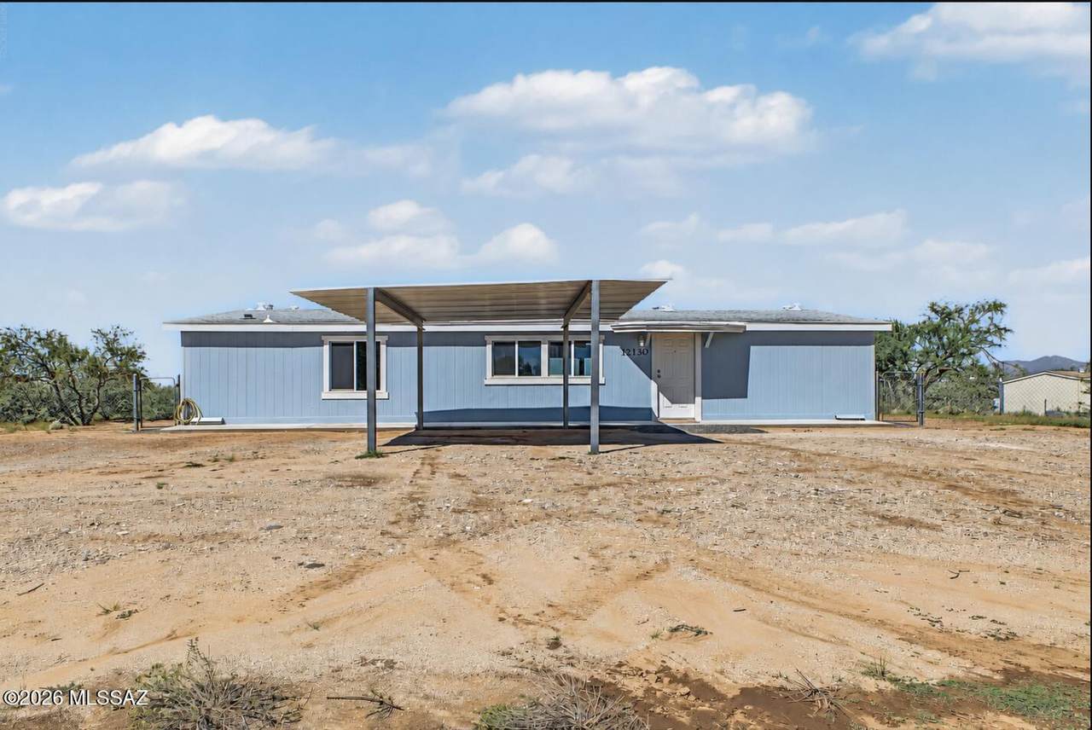
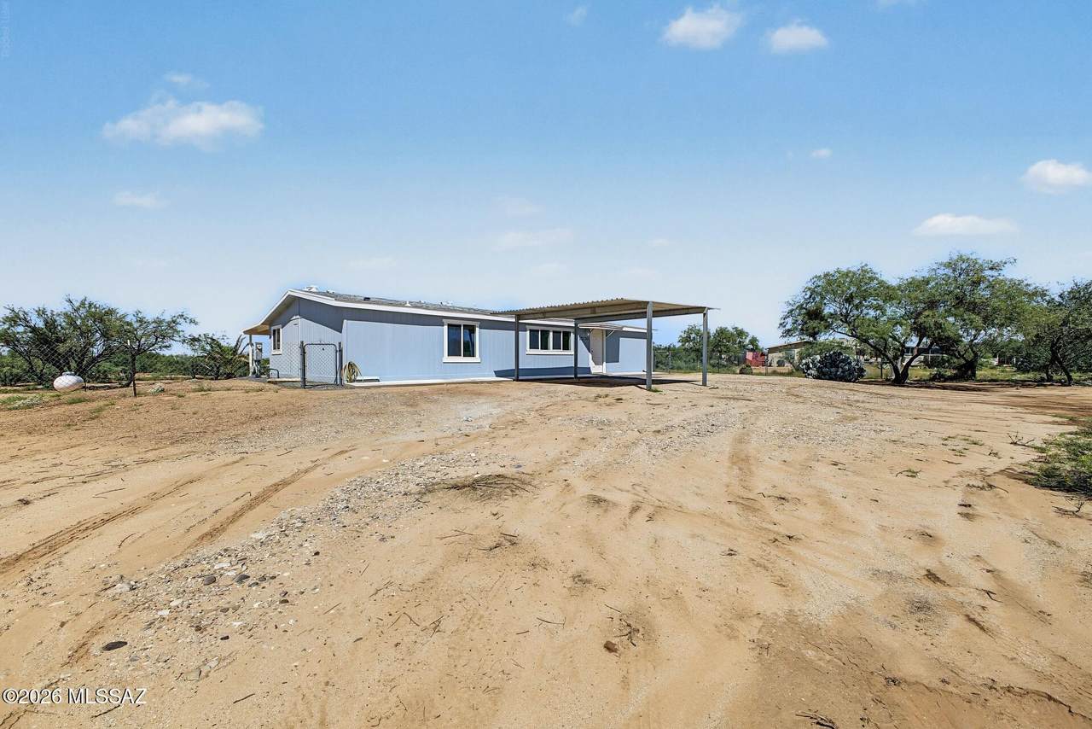
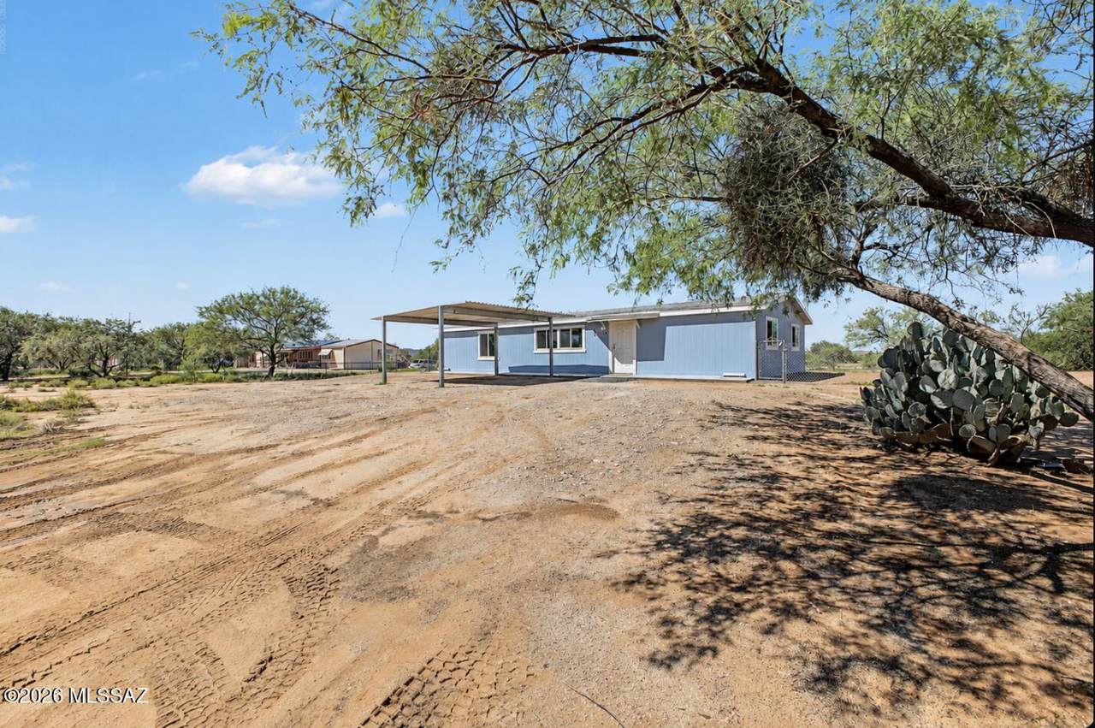
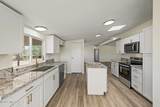
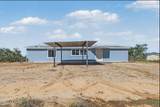
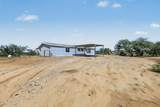
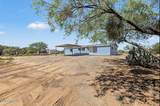
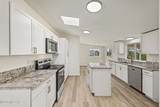
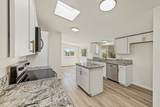
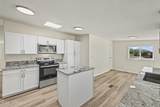
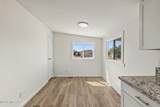
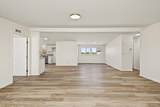
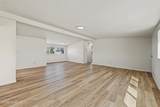
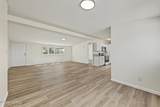
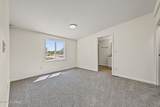
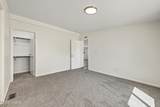
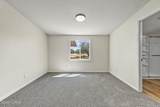
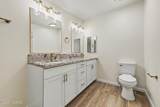
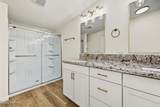
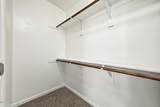
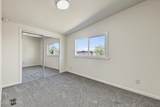
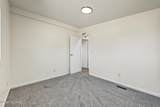
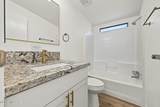
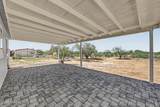
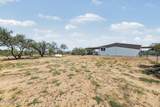
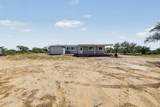
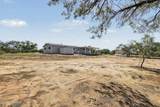
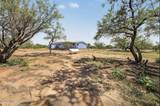
LOWER YOUR MONTHLY PAYMENT!! Seller is Offering up to $8,000 Toward Buyer Closing Costs or Interest-Rate Buy-Down with FULL price Offer! Move-in ready, completely remodeled, and sitting on a full acre! This beautifully updated 3-bedroom, 2-bath manufactured home offers the space you've been looking for inside and out. The spacious kitchen shines with shaker-style cabinetry, granite countertops and beautiful gold finishes. Step outside to a covered back patio finished with gorgeous gray pavers--the perfect spot to relax and enjoy your surroundings. A 2-car covered parking area adds convenience, while the expansive 1-acre lot provides plenty of room for RVs, toys, trailers and more. Enjoy the freedom, privacy and possibilities that come with having your own piece of land! Fresh, stylish and ready to move in!

Monthly Payment Calculator


MLS of Southern Arizona (Tucson Association of Realtors) logo Listing information Copyright 2026 MLS of Southern Arizona. All Rights Reserved. Data last updated: 2026-10-16T00:06:47.477.
The data relating to real estate listings on this website comes in part from the Internet Data Exchange (IDX) program of Multiple Listing Service of Southern Arizona. IDX information is provided exclusively for consumers' personal, non-commercial use and may not be used for any purpose other than to identify prospective properties consumers may be interested in purchasing. Listings provided by brokerages other than Tucson Property Executives are identified with the MLSSAZ IDX Logo. All Information Is Deemed Reliable But Is Not Guaranteed Accurate.
www.tucsonproperty.com/homes/181401399
Print Image

12130 W Catherine Lane Tucson, AZ 85735

  • Price: $259,000
  • Status: Active
  • On Site: Days
  • Updated: 130 min ago
  • ID#: 22622988
3
Beds
2
Baths
0
½ Baths
1.08
Acres
1,568
SQFT
$165
$/SQFT
1989
Built
Neighborhood:
Tucson West Ranchettes (1-49)
County:
Pima
Area:
Extended Southwest
Elementary School:
Robles
Middle School:
Mary Dill
High School:
Flowing Wells
School District:
Altar Valley
Property Description
LOWER YOUR MONTHLY PAYMENT!! Seller is Offering up to $8,000 Toward Buyer Closing Costs or Interest-Rate Buy-Down with FULL price Offer! Move-in ready, completely remodeled, and sitting on a full acre! This beautifully updated 3-bedroom, 2-bath manufactured home offers the space you've been looking for inside and out. The spacious kitchen shines with shaker-style cabinetry, granite countertops and beautiful gold finishes. Step outside to a covered back patio finished with gorgeous gray pavers--the perfect spot to relax and enjoy your surroundings. A 2-car covered parking area adds convenience, while the expansive 1-acre lot provides plenty of room for RVs, toys, trailers and more. Enjoy the freedom, privacy and possibilities that come with having your own piece of land! Fresh, stylish and ready to move in!
Exterior Features

Architectural Style RanchModern Attached Garage YN No Carport Spaces 2 Construction Materials Siding Covered Spaces 2 Direction Faces South Exterior Features [] Fencing Chain Link Lot Features Subdivided Other Structures Shed(s) Parking Features Detached Patio And Porch Features PaverCoveredDeck Pool Features None Roof Built-Up - Reflect Spa Features None View Residential Window Features []

Interior Features

Accessibility Features None Appliances DisposalDishwasherElectric RangeMicrowave Basement YN No Cooling Central Air Cooling YN Yes Fireplace Features None Fireplace YN No Fireplaces Total 0 Flooring Vinyl Heating Forced AirPropane Heating YN Yes Interior Features [] Kitchen Features Countertops Granite Kitchen Features Pantry Cabinet Laundry Features Laundry Room Levels One One Story YN Yes Split Bedroom Plan YN Yes

Property Features

Association Amenities [] Association Fee Includes [] Association YN No Community Features Paved StreetHorses Allowed Contract Information Method Of Title Fee (Simple) Disclosures Seller Prop Disclosure Distressed Info None Electric [] Fema Flood Zone TBD Green Energy Generation [] Horse YN Yes Listing Terms FHAVA LoanConventionalCash Municipal Flood Zone TBD Other Equipment [] Propane Gas2 YN Yes Property Condition [] Property Sub Type Manufactured Home Road Responsibility County Road Surface Type Paved Security Features Smoke Detector(s) Sewer Septic Tank Special Listing Conditions None Subdivision Restrict Age Restrictions No Subdivision Restrict Deed Restrictions Yes Tax Annual Amount 772 Tax Year 2025 Township 9 Utilities [] Water Source Public Zoning Three Points - CR1

Listing provided by Julia Alvarez of Tierra Antigua Realty: 520-428-3338. Listing information © 2026 MLS of Southern Arizona.


MLS of Southern Arizona (Tucson Association of Realtors) logo Listing information Copyright 2026 MLS of Southern Arizona. All Rights Reserved. Data last updated: 2026-10-16T00:06:47.477.
The data relating to real estate listings on this website comes in part from the Internet Data Exchange (IDX) program of Multiple Listing Service of Southern Arizona. IDX information is provided exclusively for consumers' personal, non-commercial use and may not be used for any purpose other than to identify prospective properties consumers may be interested in purchasing. Listings provided by brokerages other than Tucson Property Executives are identified with the MLSSAZ IDX Logo. All Information Is Deemed Reliable But Is Not Guaranteed Accurate.
 
https://bt-photos.global.ssl.fastly.net/tucson/1280_boomver_1_22622988-2.jpg https://bt-photos.global.ssl.fastly.net/tucson/1280_boomver_1_22622988-2.jpg https://bt-photos.global.ssl.fastly.net/tucson/1280_boomver_1_22622988-2.jpg
Logo
Tucson Property Executives
180 W Magee Rd #110
Tucson AZ, 85704
Courtesy of Tierra Antigua Realty.