




















Skip To Content

10436 W Guildford Lane

Marana, AZ 85653
  • $352,000
  • STATUS: Closed
  • ID#: 22521713
Sold - 11/13/2025
$352,000
SOLD - 11/13/2025
  • 3
    BEDS
  • 0.1
    ACRES
  • 2
    BATHS
  • 0
    1/2 BATHS
  • 1,330
    SQFT
  • $0
    $/SQFT
Neighborhood:
Type:
Single-Family Home
Built:
2025
County:

School Information

Elementary School:
Middle School:
High School:
School District:
Courtesy of DRH Properties Inc..

Description

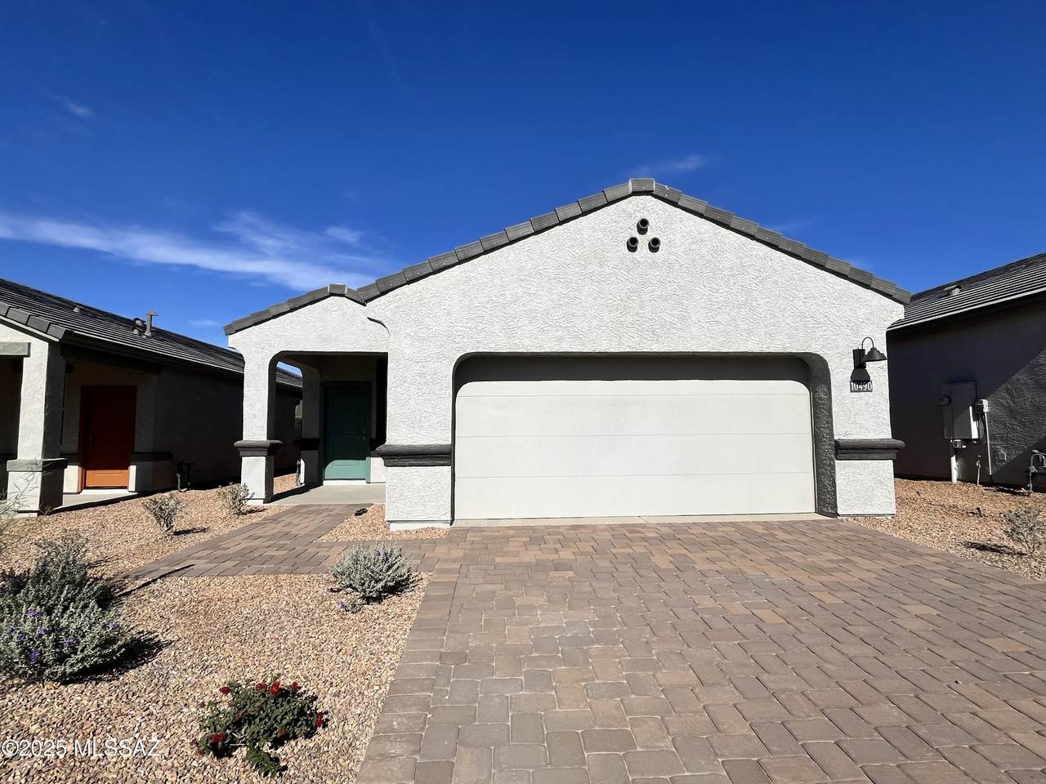
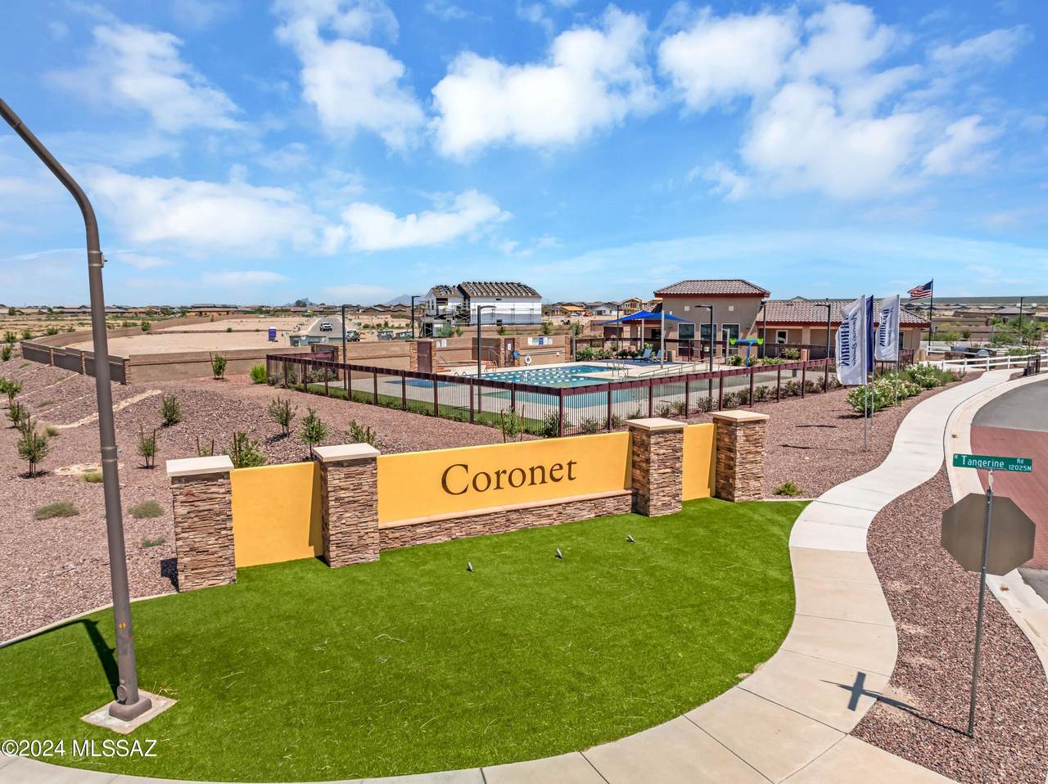
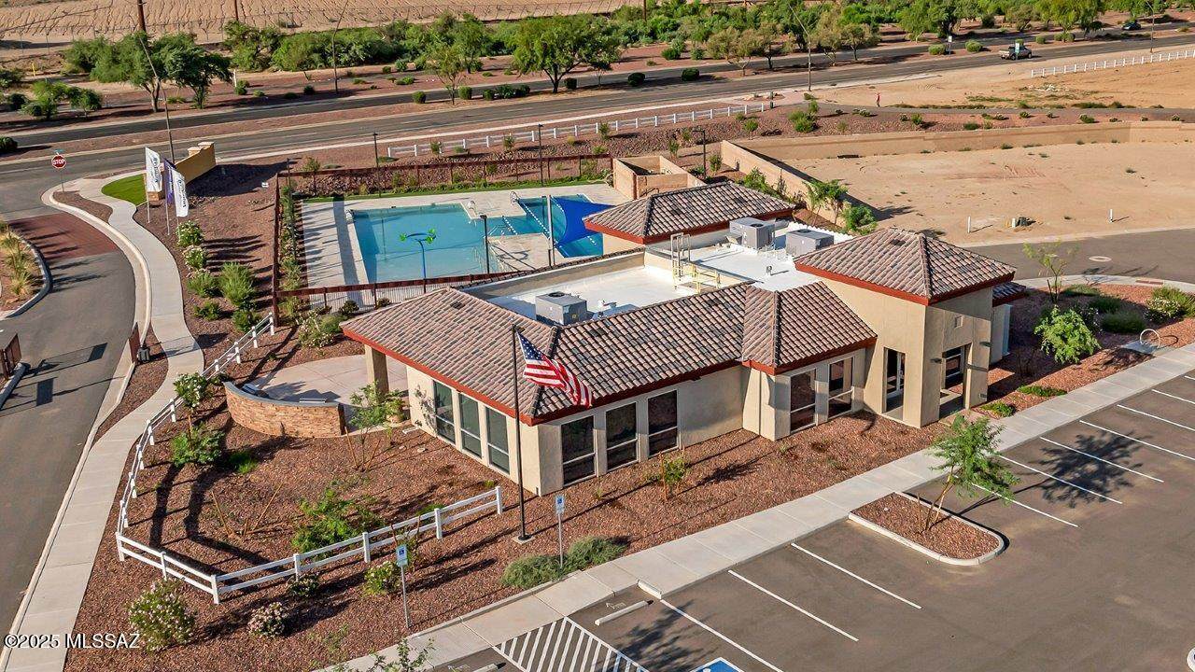
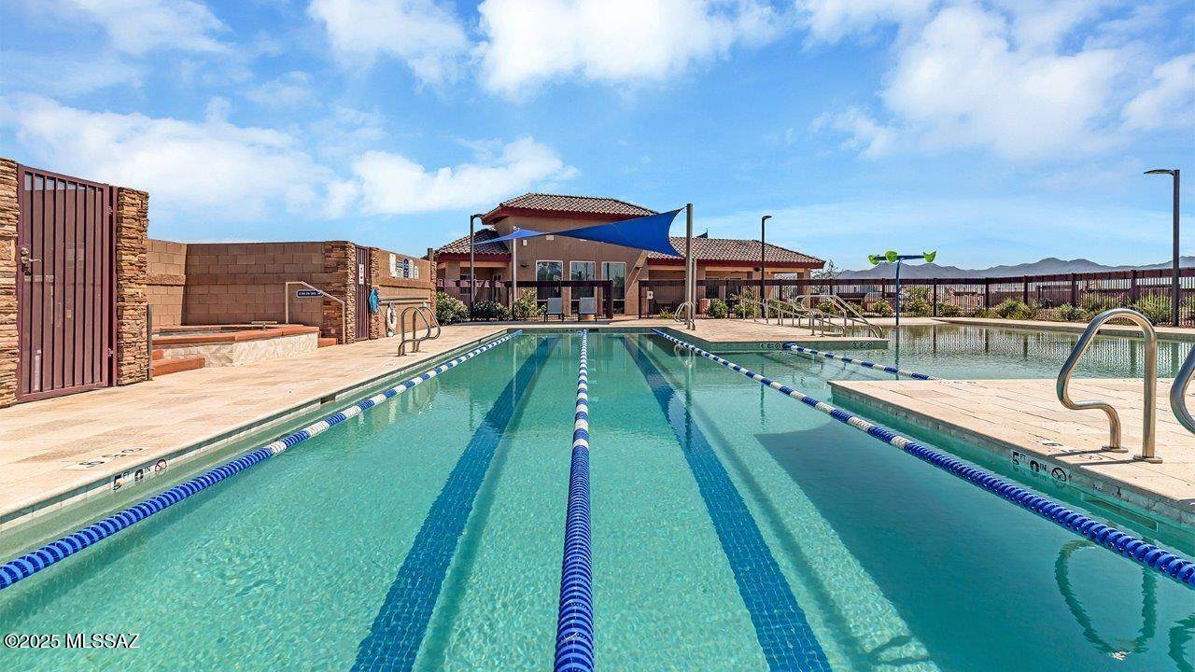
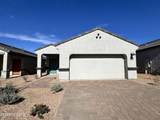
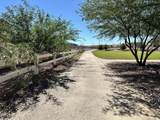
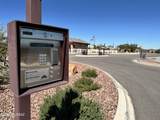
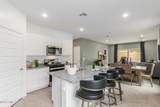
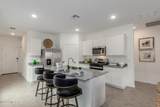
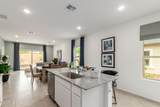
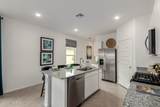
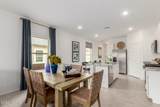
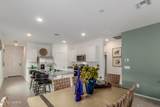
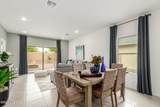
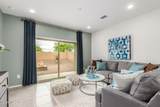
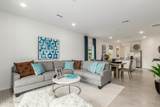
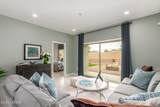
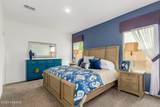
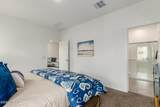
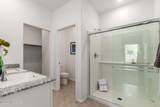
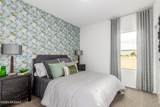
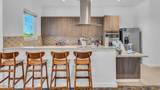
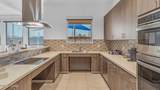
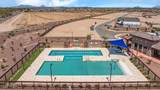
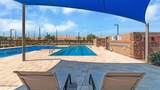
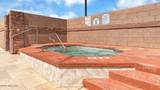
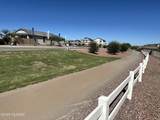
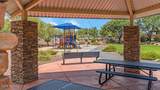
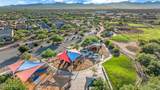
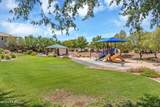
Immediate Move In! Located withing a very small gated community you'll find Coronet, a lifestyle neighborhood known for its picturesque walking trails, parks and the beautiful surroundings. And each home has pavered driveways! Come relax in the Exclusive Clubhouse with access to a large pool, jacuzzi and gym as well as an amenities center. The Amber floorplan has 3 bedrooms, 2 bathrooms, 2 car garage. Quartz counters, extended flooring and recessed lighting throughout. Zero energy ready with spray foam insulation & electric car ready garages! Plus our homes will give you the convenience of built in smart technology! Alexa I'm home! Call us and ask about our amazing incentives we're offering on this home.

Monthly Payment Calculator


MLS of Southern Arizona (Tucson Association of Realtors) logo Listing information Copyright 2026 MLS of Southern Arizona. All Rights Reserved. Data last updated: 2026-10-10T12:07:10.197.
The data relating to real estate listings on this website comes in part from the Internet Data Exchange (IDX) program of Multiple Listing Service of Southern Arizona. IDX information is provided exclusively for consumers' personal, non-commercial use and may not be used for any purpose other than to identify prospective properties consumers may be interested in purchasing. Listings provided by brokerages other than Tucson Property Executives are identified with the MLSSAZ IDX Logo. All Information Is Deemed Reliable But Is Not Guaranteed Accurate.
www.tucsonproperty.com/homes/167049522
Print Image

10436 W Guildford Lane Marana, AZ 85653

  • Price: $363,900
  • Status: Closed
  • On Site: Days
  • Updated: 37 min ago
  • ID#: 22521713
3
Beds
2
Baths
0
½ Baths
0.1
Acres
1,330
SQFT
$0
$/SQFT
2025
Built
Neighborhood:
Gladden Farms Block 42
County:
Pima
Area:
Extended West
Elementary School:
Gladden Farms
Middle School:
Marana
High School:
Marana
School District:
Marana
Property Description
Immediate Move In! Located withing a very small gated community you'll find Coronet, a lifestyle neighborhood known for its picturesque walking trails, parks and the beautiful surroundings. And each home has pavered driveways! Come relax in the Exclusive Clubhouse with access to a large pool, jacuzzi and gym as well as an amenities center. The Amber floorplan has 3 bedrooms, 2 bathrooms, 2 car garage. Quartz counters, extended flooring and recessed lighting throughout. Zero energy ready with spray foam insulation & electric car ready garages! Plus our homes will give you the convenience of built in smart technology! Alexa I'm home! Call us and ask about our amazing incentives we're offering on this home.
Exterior Features

Architectural Style ContemporaryModern Attached Garage YN Yes Carport Spaces 0 Construction Materials Frame - StuccoStucco Finish Covered Spaces 2 Exterior Features None Fencing Block Lot Features SubdividedDecorative GravelSprinkler/DripSprinklers In Front Other Structures [] Parking Features Electric Door Opener Patio And Porch Features Covered Pool Features None Roof Tile Spa Features None Spa YN Yes View None Window Features Double Pane WindowsLow-Emissivity Windows

Interior Features

Accessibility Features Smart PanelNone Appliances DisposalENERGY STAR Qualified DishwasherTankless Water HeaterExhaust FanGas RangeMicrowave Basement YN No Cooling Ceiling Fans Pre-WiredCentral AirENERGY STAR Qualified Equipment Cooling YN Yes Fireplace Features None Fireplace YN No Fireplaces Total 0 Flooring OtherCarpet Heating Forced AirHeat Pump Heating YN Yes Interior Features High CeilingsWalk-In Closet(s)Kitchen Island Kitchen Features Countertops Quartz Kitchen Features Pantry Walk-In Laundry Features Laundry Room Living Areas Great Room YN Yes One Story YN Yes Stories 0

Property Features

Association Amenities OtherClubhouseParkPoolRecreation RoomSpa/Hot Tub Association Fee 130 Association Fee Frequency Quarterly Association Fee Includes Common Area MaintGated CommunityStreet Maint Association YN Yes Community Features Rec CenterPaved StreetSpaPoolFitness CenterGatedSidewalksParkWalking Trail Contract Information Method Of Title Fee (Simple) Disclosures Public Report Electric [] Fema Flood Zone No Green Energy Generation [] Horse YN No Listing Terms FHAVA LoanConventionalCash Municipal Flood Zone No Natural Gas YN Yes Other Equipment [] Property Condition New Construction Property Sub Type Single Family Residence Road Responsibility HOA Road Surface Type Paved Security Features Carbon Monoxide Detector(s)Smoke Detector(s) Sewer [] Special Listing Conditions [] Subdivision Restrict Age Restrictions No Subdivision Restrict Deed Restrictions Yes Tax Annual Amount 311.41 Tax Year 2024 Township 11 Utilities Sewer Connected Water Source Public Zoning Marana - SP

Listing provided by Michele Durco Ahern of DRH Properties Inc.: 520-790-6005. Listing information © 2026 MLS of Southern Arizona.


MLS of Southern Arizona (Tucson Association of Realtors) logo Listing information Copyright 2026 MLS of Southern Arizona. All Rights Reserved. Data last updated: 2026-10-10T12:07:10.197.
The data relating to real estate listings on this website comes in part from the Internet Data Exchange (IDX) program of Multiple Listing Service of Southern Arizona. IDX information is provided exclusively for consumers' personal, non-commercial use and may not be used for any purpose other than to identify prospective properties consumers may be interested in purchasing. Listings provided by brokerages other than Tucson Property Executives are identified with the MLSSAZ IDX Logo. All Information Is Deemed Reliable But Is Not Guaranteed Accurate.
 
https://bt-photos.global.ssl.fastly.net/tucson/1280_boomver_1_22521713-2.jpg https://bt-photos.global.ssl.fastly.net/tucson/1280_boomver_1_22521713-2.jpg https://bt-photos.global.ssl.fastly.net/tucson/1280_boomver_1_22521713-2.jpg
Logo
Tucson Property Executives
180 W Magee Rd #110
Tucson AZ, 85704
Courtesy of DRH Properties Inc..